NORTH CAROLINA • CUSTOM POLE BARNS • FENCING & GATESCALL 919-761-4127
Legacy Barn & Fence Co., LLC circular barn and fence logoLEGACYBARN & FENCE, LLC
Pole barns & buildings

More room for the things that matter.

Explore practical post-frame buildings for garages, workshops, storage, equipment, and more.

BUILDING POSSIBILITIES

Tell us what you need your building to do.

Start with the purpose; we can help you explore a sensible layout and feature list.

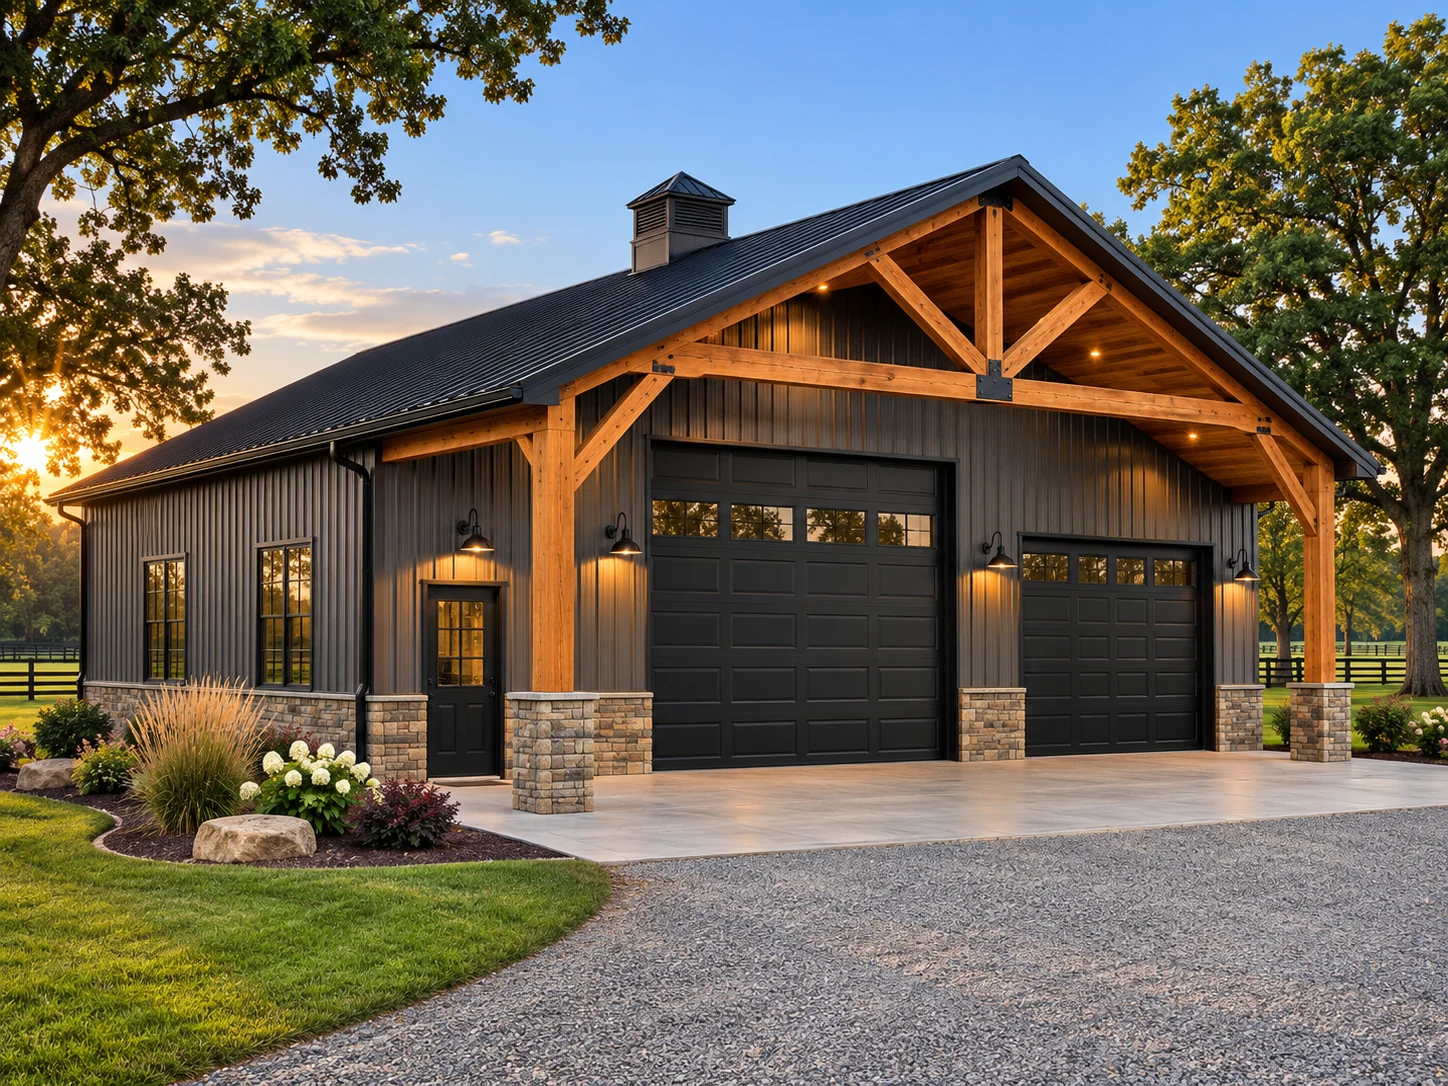
Gray metal pole barn garage concept with timber porch

Detached Garages

Protect vehicles, tools, and everyday equipment with dedicated space.

EXPLORE OPTIONS
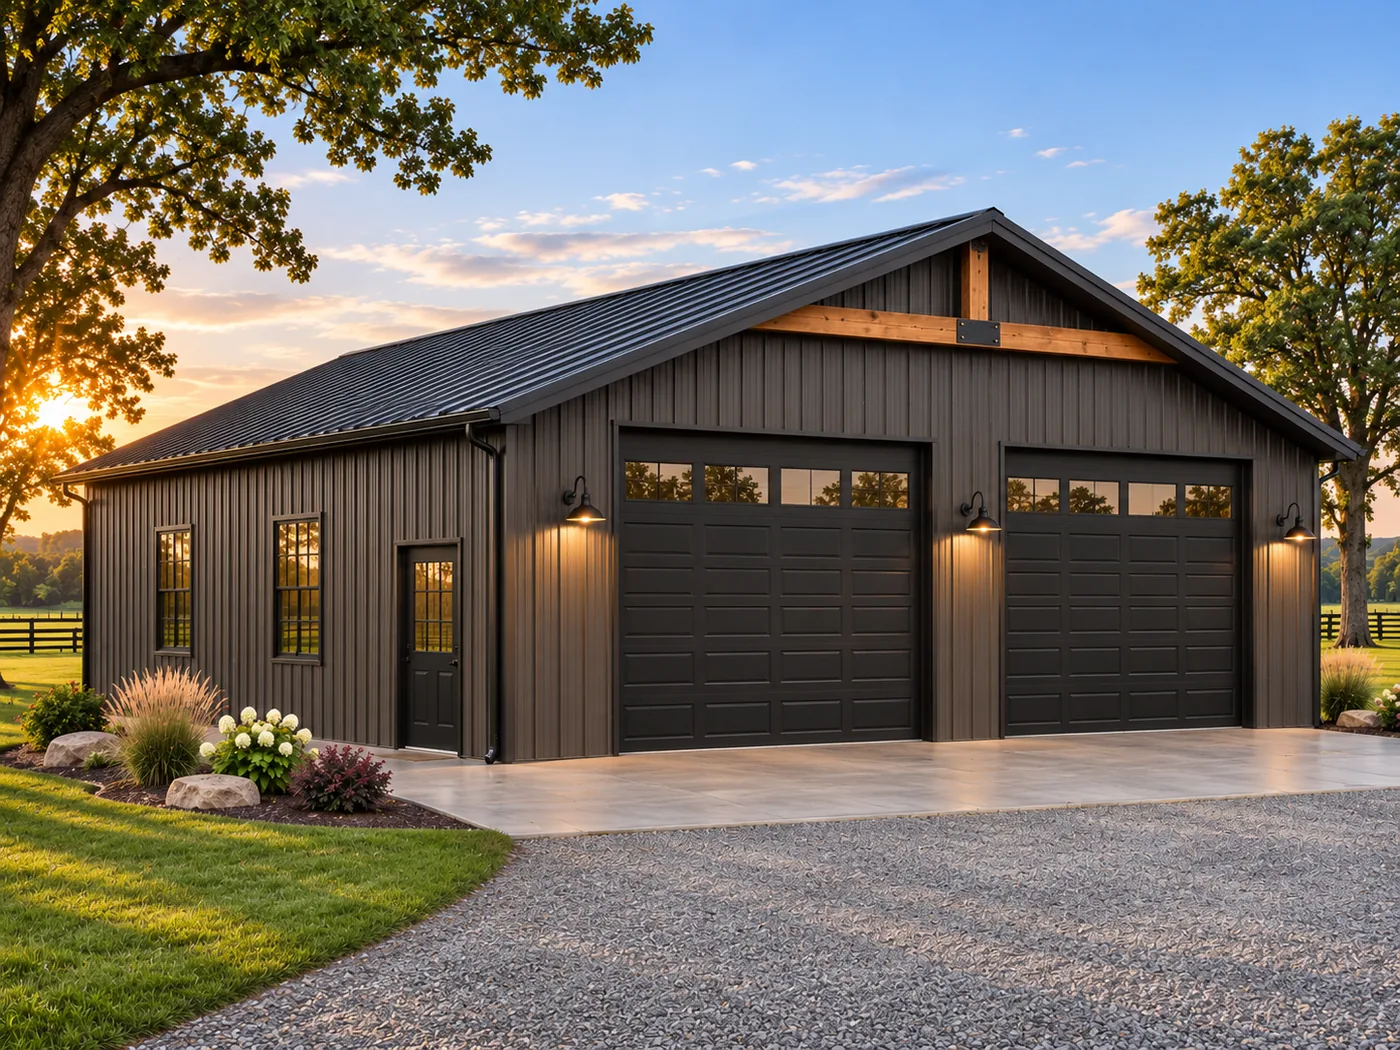
Example of simple two-door metal workshop building

Metal Buildings & Workshops

Low-maintenance metal buildings and practical shop space for equipment, storage, and projects.

EXPLORE OPTIONS
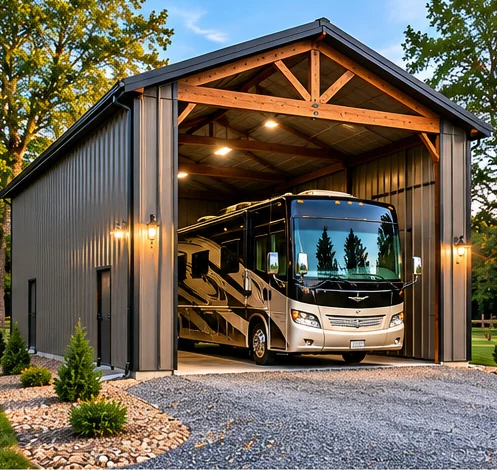
RV storage building design with motorhome in tall bay

RV & Boat Storage

Consider taller openings, longer bays, and maneuvering room.

EXPLORE OPTIONS
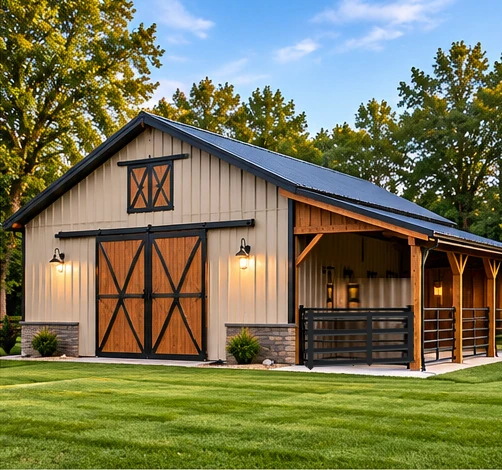
Equestrian-style post-frame building concept without animals

Farm & Equipment

Storage and utility buildings shaped around your property use.

EXPLORE OPTIONS
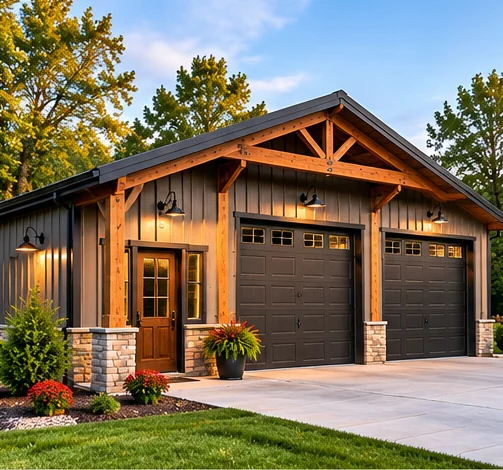
Metal pole barn and detached garage design concept

Multi-Use Buildings

Flexible space for projects that need more than one function.

EXPLORE OPTIONS
Rustic timber and metal building exterior design concept

Custom Concepts

Have a reference photo or different plan? Tell us what you envision.

EXPLORE OPTIONS
THINK THROUGH THE DETAILS

Designed around how you’ll use the space.

Small decisions early in planning can make a big difference in how a building works for years to come.

  • Building dimensions and clearances
  • Overhead doors and pedestrian access
  • Roof, siding, and trim choices
  • Site access, grading, and drainage
  • Slab, power, and future expansion needs

Specific construction methods, engineering, and permits depend on site conditions and applicable requirements.

Equestrian-style post-frame building concept without animals
COMMON QUESTIONS

Planning your new building?

Do I need a full set of plans before I reach out?

No. A rough idea, a few dimensions, or example photos are enough to start a conversation about potential options.

Can I request a custom layout?

Yes. Describe the intended use, size, doors, and the features you’re considering so they can be reviewed as part of your estimate.

Will the building require a permit?

Requirements depend on the property and local jurisdiction. Permitting and inspection needs should be confirmed during project planning.

LET’S BUILD SOMETHING LASTING

Bring us your idea. We’ll help you plan what’s next.

Pole barns, garages, workshops, and fencing solutions built around your goals.

REQUEST A FREE ESTIMATE ↗